
Hot Water Pipe Leak Detection in Grimsby
A hot water system leak in Grimsby was located using thermal imaging, a damp meter, pressure testing, and visual inspection, with hot water leak detection confirming the active leak beneath the utility room slab and identifying a second area of concern under the kitchen floor. Found by engineer Robert Gires.




The original leak detection company, est. 2011
Facts
| Location | Grimsby |
|---|---|
| County | Lincolnshire |
| Leak Type | Hot Water Leak Detection |
| Property Type | Residential property |
| Detection Method | Thermal Imaging, Damp Meter, Pressure Testing, Visual Inspection |
| Outcome | Leak found under utility room slab, pipework repaired with copper. |
Symptoms

The property is a large semi-detached house in DN33 where the hot-water pipework had developed a leak originating from the pipe running beneath the boiler. The leak was significant enough to raise concern about moisture penetration into the building fabric, particularly in the kitchen floor area and the utility room behind the washing machine.
Given the scale of the issue and the age of the pipework, a full hot water leak detection investigation was needed to establish exactly where the failure had occurred before any remedial work could be planned. With concealed pipework running beneath concrete floors, the source could not be identified by visual inspection alone.
Methods Used

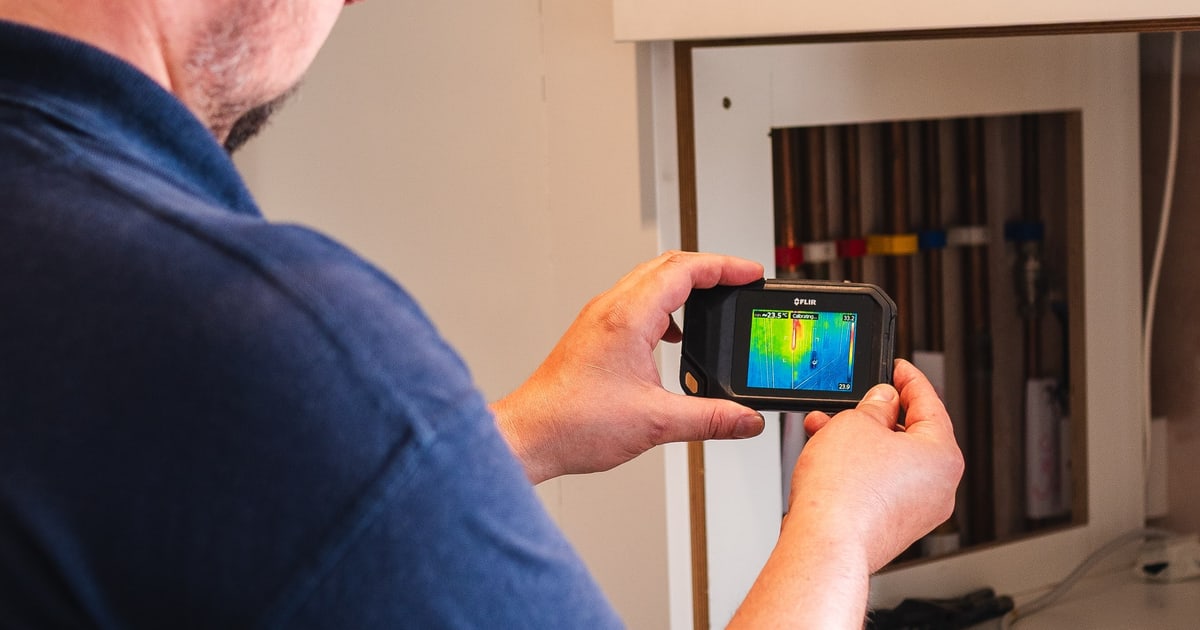
The investigation began with thermal imaging to map the route of the hot-water pipework and identify areas of anomalous heat distribution. This highlighted two areas of concern: the utility room behind the washing machine and the kitchen floor.
Damp-meter readings taken in the kitchen floor returned very high moisture levels, corroborating the thermal findings and pointing to an active leak beneath the slab.
An air compressor was then used to pressure test the hot-water pipework. The system failed to hold any pressure at all, confirming that the leak was substantial rather than a minor pinhole failure.
This is a standard step in hot water leak detection where thermal imaging has narrowed the suspect area but a pressure test is needed to quantify the severity of the breach before excavation is authorised.
Thermal Imaging. Used to map the hot-water pipework beneath the floors, identifying heat anomalies in the utility room and kitchen floor that indicated the likely path and location of the leak.
Damp Meter. Readings taken in the kitchen floor returned very high moisture levels, providing quantified evidence of active water ingress beneath the concrete slab.
Pressure Testing. An air compressor was connected to the hot-water pipework to assess whether the system could hold pressure; it could not, confirming a significant failure along the supply.
Visual Inspection. Carried out after excavation to directly assess the condition of both the hot- and cold-water pipes exposed beneath the kitchen unit and utility room slab.
Investigation Process
-
1Thermal imaging survey
The engineer conducted a thermal imaging survey of the hot-water pipework, identifying anomalies in two areas: the utility room behind the washing machine and the kitchen floor.
-
2Damp-meter readings taken
Damp-meter readings were taken across the kitchen floor and returned very high moisture levels, supporting the likelihood of an active leak beneath the slab in that area.
-
3Pressure test attempted
An air compressor was used to pressure test the hot-water pipework. The system was unable to hold any pressure, confirming a significant failure rather than a minor leak.
-
4Kitchen unit removed and floor excavated
The kitchen unit was removed and the concrete floor excavated. Both the cold- and hot-water pipes were exposed and found to be in very poor condition.
-
5Utility room floor excavated
The concrete floor in the utility room was also excavated, where the hot-water pipe was found to be actively leaking beneath the slab.
-
6Pipework repaired
The damaged section of hot-water pipework was repaired using new copper pipe and copper fittings, restoring the integrity of the supply.
Result & Outcome

The investigation confirmed two areas requiring intervention: the kitchen floor and the utility room. Excavation of the kitchen floor revealed both the cold- and hot-water pipes to be in very poor condition. Excavation of the utility room slab located the active leak on the hot-water pipe running beneath it, which was the primary source of the failure identified during the hot water leak detection process.
The damaged section was cut out and replaced with new copper pipe and copper fittings, completing a like-for-like repair to the affected run. The repair was targeted directly at the confirmed leak location, avoiding unnecessary disruption elsewhere.
Given the condition of both pipes found during excavation, the engineer has recommended full pipework replacement to the customer. The current pipework is in a state where further failures are likely, and a repair-only approach would leave the remainder of the deteriorated system in place.
Suspect a leak at your property?
ADI Leak Detection specialists investigate leaks like this across the UK every day. No find, no fee terms apply on qualifying jobs.