
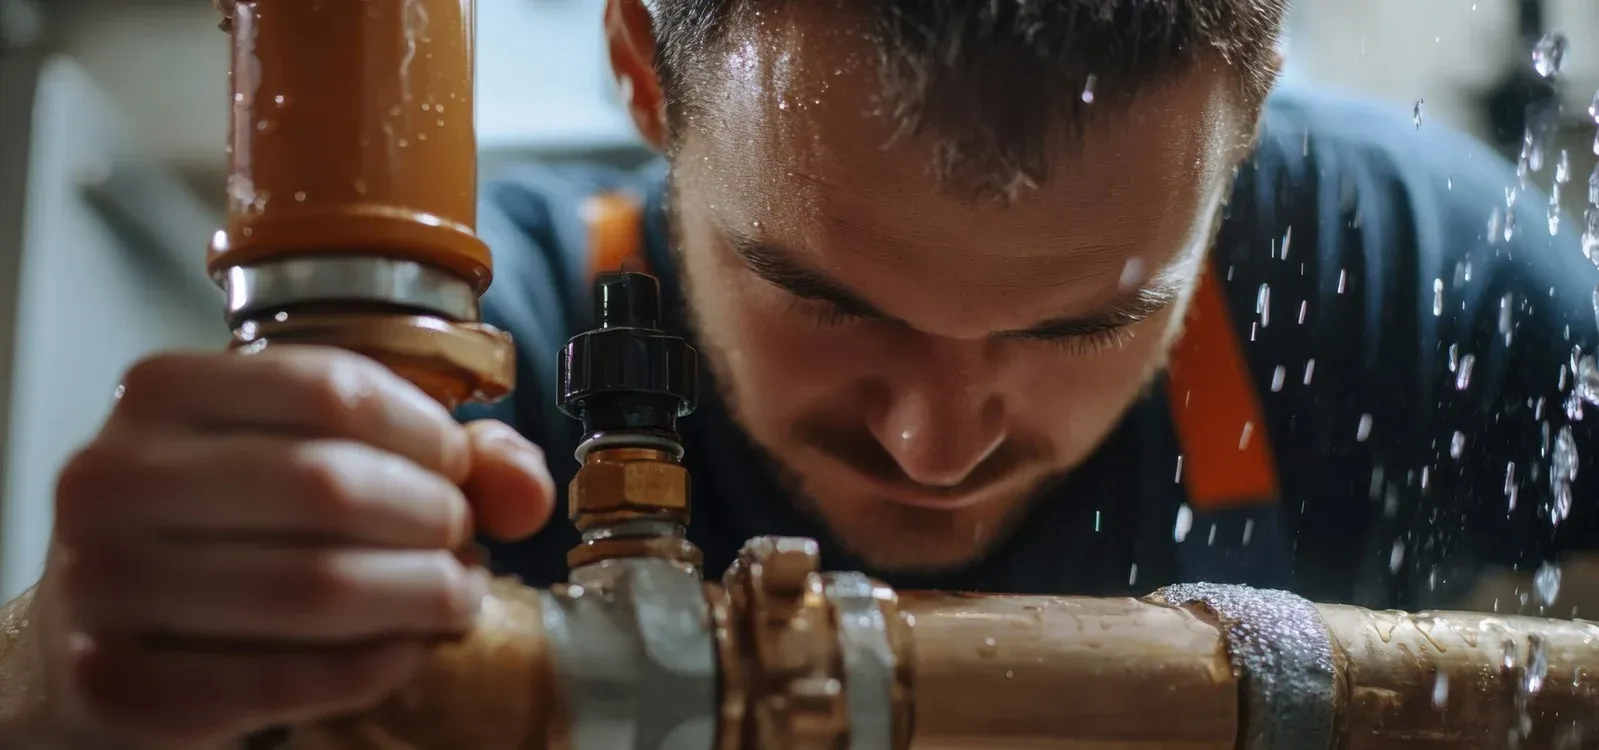
Central Heating Leak Detection in Blackburn
A central heating leak in Blackburn was located using acoustic correlation, tracer gas, a damp meter, thermal imaging, pressure testing, and an endoscope camera, with central heating leak detection confirming the fault behind studwork and kitchen cabinetry where the underfloor heating pipework runs above a doorway. Found by engineer Brett Steele.
 CIPHE accredited
 WIAPS member


Facts
| Location | Blackburn |
|---|---|
| County | West Lothian |
| Leak Type | Central Heating Leak Detection |
| Property Type | Residential property |
| Detection Method | Acoustic Correlation, Tracer Gas, Damp Meter, Thermal Imaging, Pressure Testing, Endoscope Camera |
| Outcome | Leak found behind kitchen studwork, failed push-fit joint repaired. |
Symptoms

The property in PR3 is a large semi-detached house that had recently undergone renovations, including a kitchen extension to the rear. The extension was served by underfloor heating, with radiators supplying the remainder of the property.
The heating system had been losing pressure on a recurring basis, prompting the call for central heating leak detection.
On arrival, no obvious visible signs of water damage were present. However, high moisture readings were recorded at low level around the doorway between the kitchen extension and the main house — an area where the UFH primary flow and return pipework was known to run above the doorway before dropping down behind the units to supply the underfloor heating zone.
The constant pressure loss, combined with the concealed pipework routing through a studwork wall and behind kitchen cabinetry, meant the source of the leak was not immediately identifiable without specialist investigation.
Methods Used

Given the concealed nature of the pipework and the lack of visible water damage, a multi-stage central heating leak detection approach was required. An acoustic profiling survey was carried out first across all accessible heating pipework, which identified suspect leak noise on the UFH primary flow and return feeds.
The system was then drained down so that tracer gas could be introduced, allowing for precise localisation behind the studwork and cabinetry.
With the client's agreement, the skirting board was removed and an access hole created in the studwork to allow the gas analyser to be used directly in the suspect area. Elevated tracer gas readings and an audible constant drip confirmed the leak location.
To gain full access to the defective joint, the tall kitchen unit and additional plasterboard were removed, exposing the failed push-fit connection.
Acoustic Correlation. Used to carry out a profiling survey across all accessible heating pipework, identifying suspect leak noise on the UFH primary flow and return feeds.
Tracer Gas. Introduced into the drained heating system and detected using a specialist gas analyser behind the studwork, confirming elevated readings at the leak site and verifying a successful repair at 2 bar with no pressure loss.
Damp Meter. Used to record high moisture readings at low level around the doorway between the kitchen extension and the main house, identifying the initial area of concern.
Thermal Imaging. Deployed during the investigation to assist with identifying thermal anomalies in the area of the concealed UFH pipework.
Pressure Testing. Carried out after the repair using tracer gas at 2 bar to confirm no pressure loss over the monitoring period, verifying the integrity of the heating system.
Endoscope Camera. Available on site as part of the investigation toolkit to assist with inspecting concealed areas within the studwork and behind cabinetry.
Investigation Process
-
1Initial assessment and moisture survey
On arrival, the engineer was briefed on the recurring pressure loss. A damp meter survey identified high moisture readings at low level around the doorway between the kitchen extension and the main house, consistent with the known pipework routing in that area.
-
2Acoustic profiling survey
An acoustic profiling survey was conducted across all accessible heating pipework. Suspect leak noise was detected on the UFH primary flow and return feeds, narrowing the focus to that pipework run.
-
3System drained and tracer gas introduced
The heating system was drained down to allow tracer gas to be introduced throughout the pipework, enabling precise detection behind surfaces where direct inspection was not yet possible.
-
4Skirting board removed and access hole created
With the client's agreement, the skirting board was removed and an access hole was created in the studwork. Using a specialist gas analyser, elevated tracer gas readings were detected behind the studwork, and a constant drip could also be heard.
-
5Kitchen unit and plasterboard removed
To gain full access to the leak site, the tall kitchen unit was removed along with additional plasterboard, fully exposing the UFH primary flow and return pipework in that section.
-
6Failed joint identified
Inspection revealed a failed 22 mm push-fit connection on the pipework. No pipe insert had been fitted within the joint, which had caused the connection to fail.
-
7Repair carried out
The defective section was repaired using two new 22 mm push-fit elbows, each fitted with pipe inserts as required, replacing the failed connection.
-
8Pressure test completed
A pressure test was carried out using tracer gas at 2 bar. No pressure loss was recorded over the monitoring period, confirming the integrity of the heating system.
Result & Outcome

The leak was located behind the studwork and kitchen cabinetry at the point where the UFH primary flow and return pipework runs above the doorway between the kitchen extension and the main house. The cause was a failed 22 mm push-fit connection where no pipe insert had been installed, allowing the joint to fail under system pressure.
The defective connection was repaired using new 22 mm push-fit elbows fitted with pipe inserts. A tracer gas pressure test at 2 bar confirmed no further pressure loss, restoring the integrity of the heating system. For a central heating leak detection job of this type — where the pipework is concealed within studwork and behind fitted cabinetry — the combination of acoustic profiling, tracer gas and moisture surveying was essential to locating the fault without unnecessary intrusion.
The access area has been left open to allow full drying of the affected zone. Further monitoring of the heating system is recommended during this period to ensure no secondary issues are present.
Suspect a leak at your property?
ADI Leak Detection specialists investigate leaks like this across the UK every day. No find, no fee terms apply on qualifying jobs.