
Underfloor Heating Leak Detection in Rye
An underfloor heating leak in Rye was located using a damp meter, pressure testing, thermal imaging, an endoscope camera, acoustic listening, and leak dye, with underfloor heating leak detection confirming the source behind a plasterboard wall in the boiler room. Found by engineer Grant Corney.




The original leak detection company, est. 2011
Facts
| Location | Rye |
|---|---|
| Leak Type | Underfloor Heating Leak Detection |
| Property Type | Residential property |
| Detection Method | Damp Meter, Pressure Testing, Thermal Imaging, Endoscope Camera, Acoustic Listening, Leak Dye |
| Outcome | Leak found behind boiler room wall, faulty T-piece fitting replaced. |
Symptoms

A property in TN31 was experiencing a concealed leak somewhere within its extensive underfloor pipe network. The property has underfloor heating throughout, set beneath tiles in screed, with additional pipework running inside a large channel under a plastic membrane — a configuration that makes pinpointing any leak particularly difficult.
A drainage system under the property meant that leaking water was draining away rather than pooling visibly indoors, instead surfacing outside through the brickwork as a constant drip.
Methods Used

Given the complexity of the installation — underfloor heating beneath screed, a membrane layer, and a buried pipe channel running across multiple rooms — a systematic multi-method approach was required. Underfloor heating leak detection in a property like this demands careful elimination of each possible source before any access is made, so pressure testing was used to narrow the fault to the hot supply before any physical investigation began.
Damp readings, thermal imaging, acoustic listening, endoscopic camera inspection, and dye testing were all deployed in sequence to build a complete picture of where the water was going and where it was coming from.
Damp Meter. Used to take readings across the boiler room floor and the water-damaged wall, confirming significant moisture ingress in the area where the pipework runs.
Pressure Testing. Applied to all water supplies in sequence; pressure held on all lines except the hot supply, isolating the fault to that circuit.
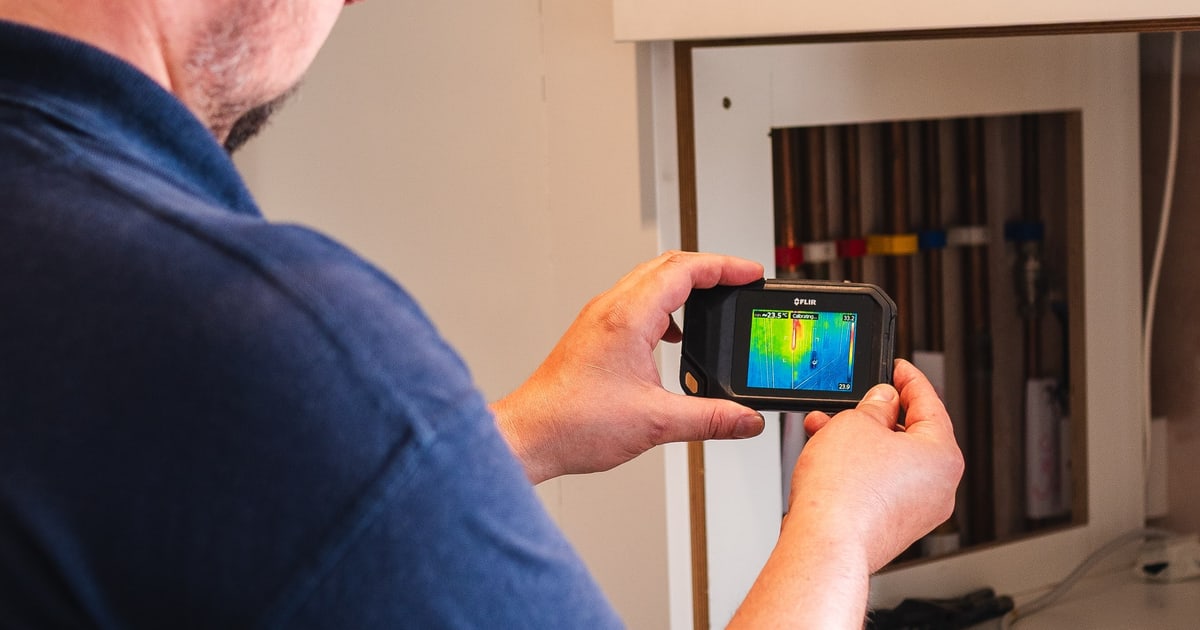
Thermal Imaging. Used to map the underfloor heating pipework beneath the screed, distinguishing those pipes from the hot and cold supplies running in the buried channel.
Endoscope Camera. Deployed to look through a gap at the end of the pipe channel in the front room, visually confirming that the sub-floor area was wet.
Acoustic Listening. Used to detect a leak noise behind the plasterboard wall in the boiler room, directing the engineer to the exact wall section requiring access.
Leak Dye. Introduced into the waste pipes running under the property to confirm they were not contributing to the water ingress — no dye was found, ruling them out.
Investigation Process
-
1Initial observations
The water meter at the front of the property was observed moving at approximately two-minute intervals with no water in use, and a constant drip was visible coming through the brickwork outside — both consistent with a pressurised leak draining through the sub-floor drainage system.
-
2Damp meter survey
Damp readings were taken across the boiler room floor and along the water-damaged plasterboard wall, confirming elevated moisture throughout the area where the pipework runs.
-
3Pressure testing all supplies
Pressure tests were carried out to all water supplies. Pressure held on every line except the hot supply, which showed a clear drop, identifying the hot supply as the source of the leak.
-
4Thermal imaging of underfloor pipework
The thermal camera was used to map the underfloor heating circuits in the screed, distinguishing them from the hot and cold supply pipes running in the channel beneath the membrane.
-
5Endoscopic camera inspection
The endoscope camera was inserted through a gap at the end of the pipe channel in the front room, visually confirming the sub-floor area was very wet and that water was spreading along the channel in both directions.
-
6Acoustic listening and wall access
A leak noise was detected behind the plasterboard wall in the boiler room using acoustic listening equipment. With the customer's permission, access was made through the wall, revealing a large volume of water on the concrete floor beneath and the leak visibly escaping from a 22mm/22mm/15mm T-piece fitting on the hot supply.
-
7Fitting replaced and pressure re-tested
The faulty T-piece fitting was removed and replaced with a new Hep20 22mm/22mm/15mm T. A further pressure test confirmed the system was holding with no further active leaks.
-
8Dye testing of waste pipes
Dye was introduced into the waste pipes running under the property to rule out any contribution from that system; no dye was traced, confirming the waste pipes were sound.
Result & Outcome

The leak was located behind the plasterboard wall in the boiler room, on the hot water supply. It was found to be coming from a 22mm/22mm/15mm T-piece fitting within the buried pipe channel beneath the property. The fitting was removed and replaced with a new Hep20 equivalent on the same visit, and a pressure test carried out immediately afterwards confirmed the system was holding with no further active leaks present.
Suspect a leak at your property?
ADI Leak Detection specialists investigate leaks like this across the UK every day. No find, no fee terms apply on qualifying jobs.