
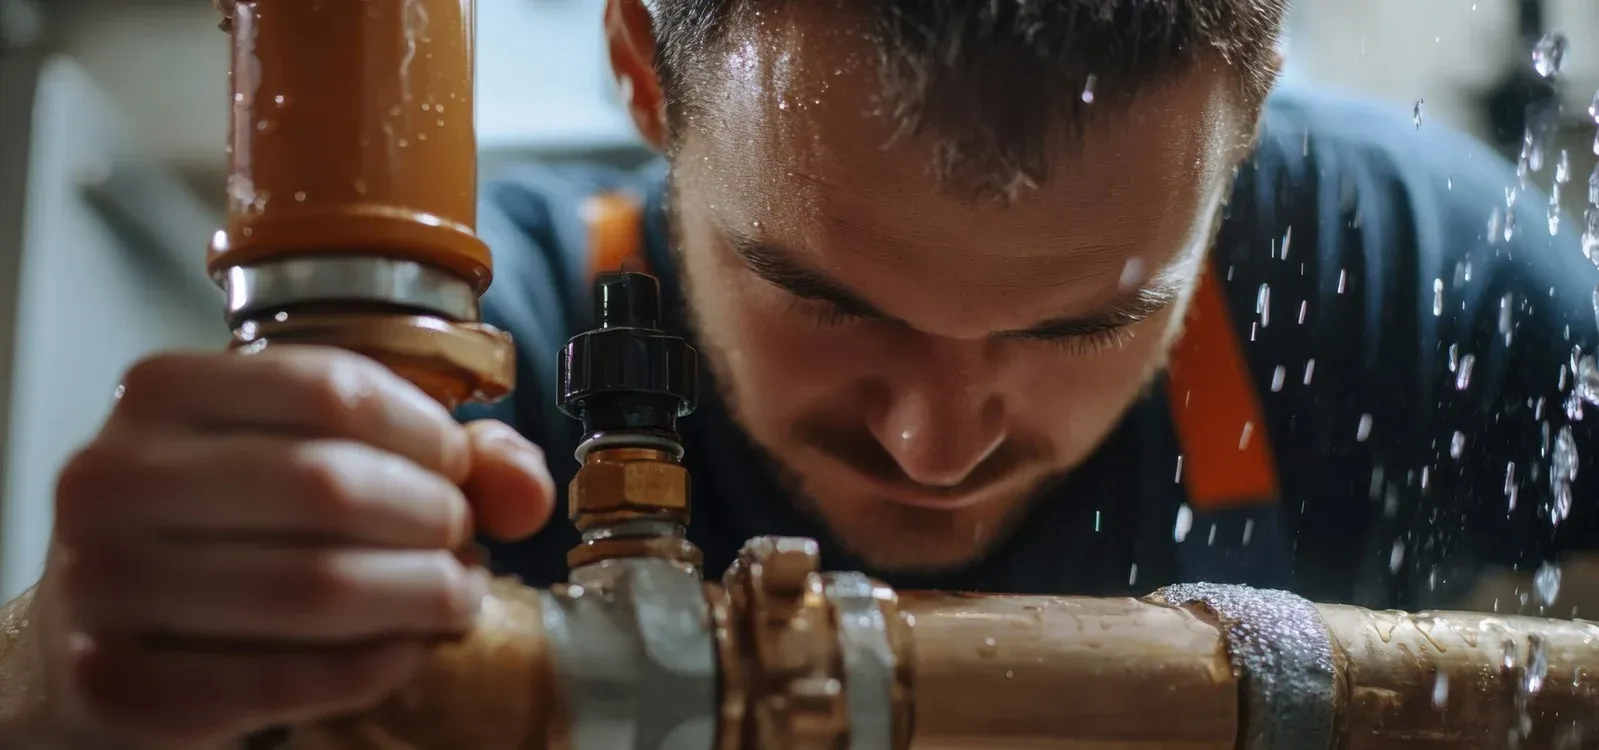
Central Heating Leak Detection in Chelmsford
A central heating leak in Chelmsford was located using thermal imaging, a damp meter, pressure testing, tracer gas, acoustic listening, and an endoscope camera, with central heating leak detection confirming the fault beneath the hallway floor despite moisture readings pointing initially to the kitchen. Found by engineer Ferenc Gulyas.
 CIPHE accredited
 WIAPS member


Facts
| Location | Chelmsford |
|---|---|
| County | Essex |
| Leak Type | Central Heating Leak Detection |
| Property Type | Residential property |
| Detection Method | Thermal Imaging, Damp Meter, Pressure Testing, Tracer Gas, Acoustic Listening, Endoscope Camera |
| Outcome | Cracked 28mm copper pipe found beneath hallway floor, repaired. |
Symptoms
A property in CM11 was experiencing a persistent loss of pressure in the central heating system, dropping noticeably twice a day. The gas combi boiler is located in a kitchen downstairs cupboard and serves 15 radiators in total — 8 upstairs and 7 downstairs.
When the engineer arrived, the system was reading 2.3 bar, and the frequency of pressure loss pointed clearly to an active leak rather than a minor seepage issue.
The entire ground floor is laid with concrete, topped with vinyl tiles over underlay, which immediately complicated any visual investigation. With no exposed pipework to inspect directly, the leak could have been anywhere beneath a solid floor that showed no obvious surface signs.
This is the kind of scenario where central heating leak detection relies entirely on specialist equipment rather than visual inspection.
When the heating system was drained, the water extracted was heavily contaminated — a sign of long-term system neglect and corrosion. The pipework condition and dirty system water indicated the leak had likely been developing over some time before the pressure loss became frequent enough to notice.
Methods Used
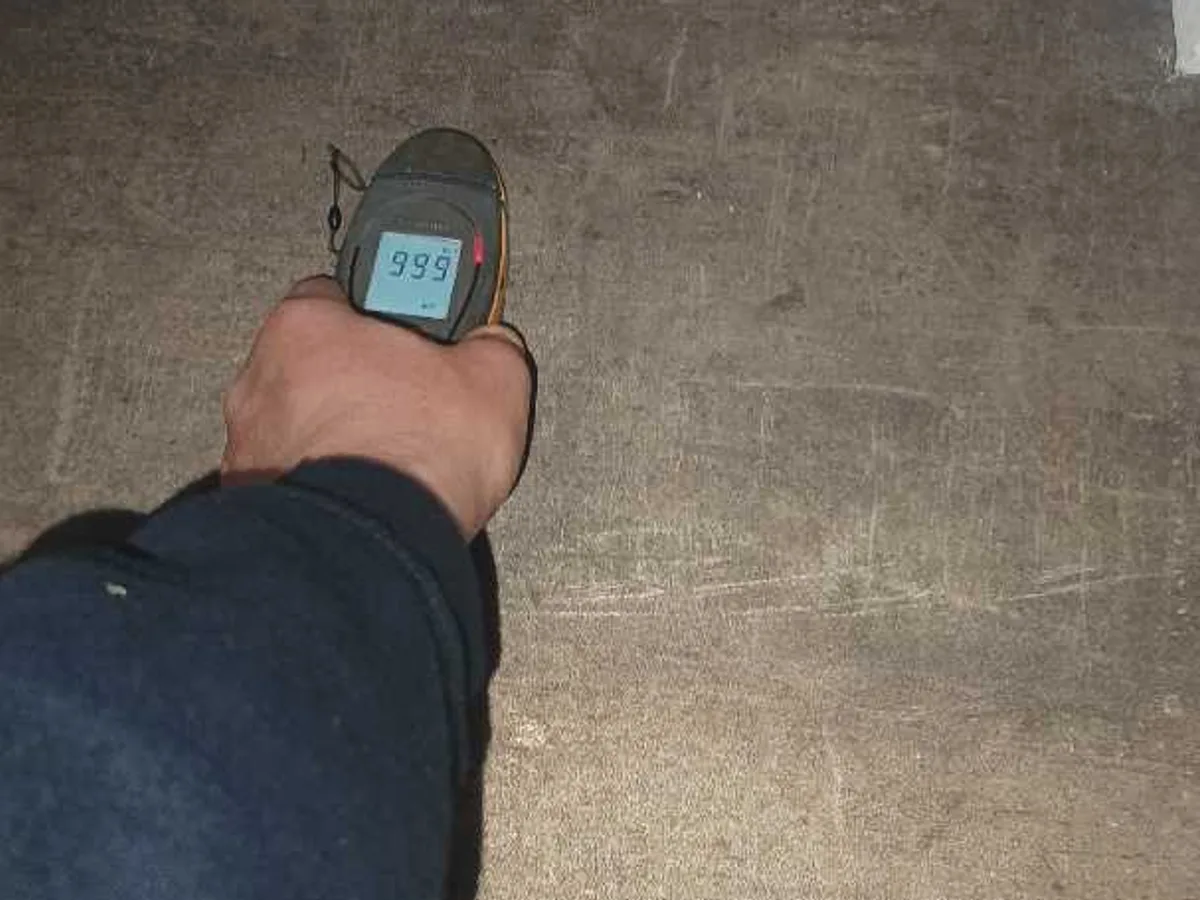
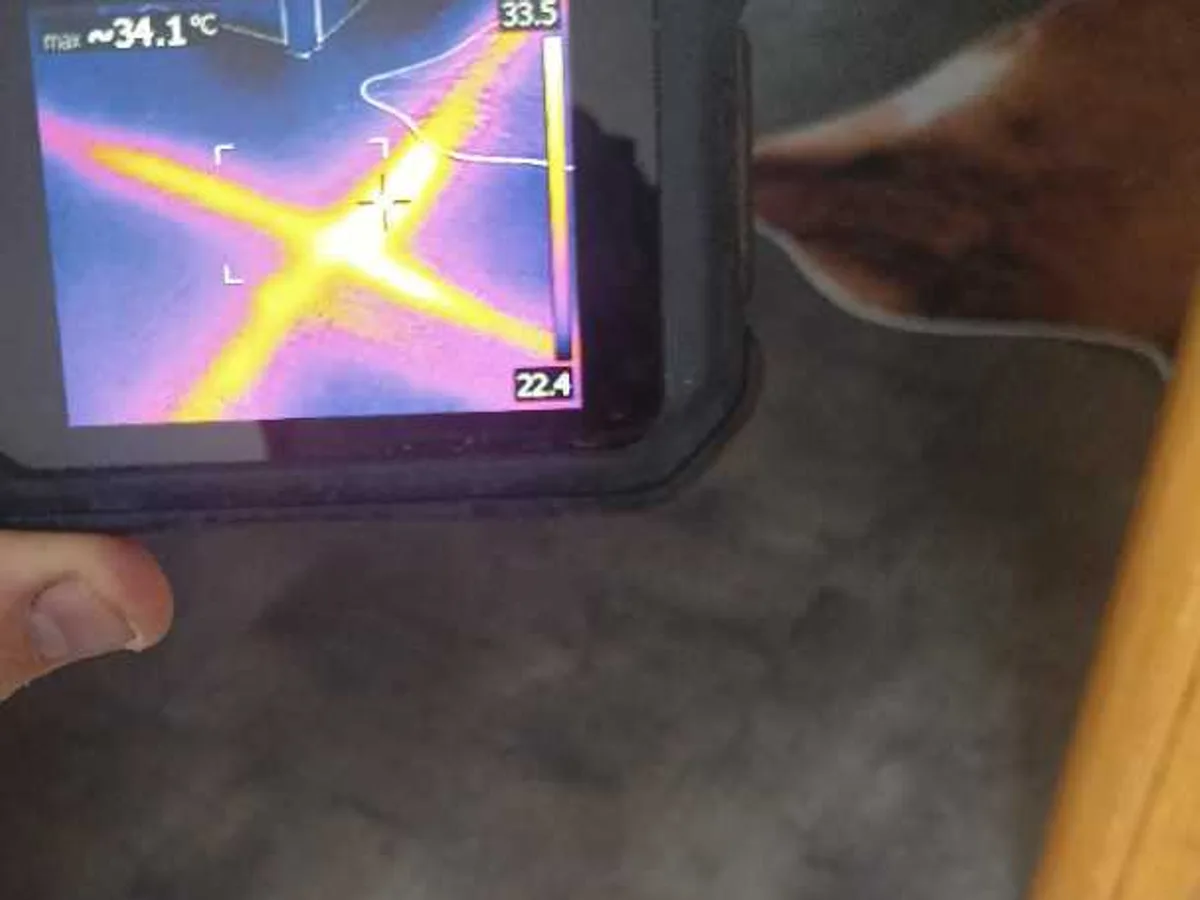
The investigation began with a thermal imaging camera scan to establish where the heating pipe runs were routed beneath the concrete floor. A damp meter survey followed, and it returned very high readings across most of the downstairs area, with the highest concentration in the kitchen and a secondary suspect zone around a soil pipe cover box.
The system was then drained via air compressor and filled with tracer gas, allowing the detector to pinpoint gas readings at ground level — initially identifying high concentrations between the kitchen island and kitchen units.
Central heating leak detection of this type requires a layered approach, and that was exactly what was applied here. When the first floor exposure in the kitchen did not reveal a visible leak, the tracer gas detector was used again across adjacent areas.
It identified a second high-reading zone at the hallway and living room doorway. At that location, acoustic listening was also used and confirmed the area audibly.
A cupboard was moved, the concrete was exposed, and the crack was found.
Thermal Imaging. Used at the start of the investigation to trace the routing of the heating pipework beneath the concrete floor before any other testing began.
Damp Meter. Surveyed the ground floor and returned very high damp readings across most of the downstairs area, with the kitchen identified as the primary high-reading zone.
Pressure Testing. A pressure test kit was connected at the hall radiator pipework after the radiator was removed, used to confirm the system was actively losing pressure and to isolate the circuit.
Tracer Gas. The system was filled with tracer gas after draining, and the detector identified high gas readings first between the kitchen island and units, then at the hallway and living room doorway where the crack was ultimately found.
Acoustic Listening. Used at the hallway and living room doorway location to confirm the leak position audibly before the concrete was exposed.
Endoscope Camera. Listed as part of the equipment deployed on this job alongside the other investigative tools used throughout the survey.
Investigation Process
-
1Initial system check
The engineer arrived and found the system pressure at 2.3 bar. The layout was noted — combi boiler in the kitchen cupboard, concrete floors throughout the ground floor, covered with vinyl tiles and underlay.
-
2Thermal imaging scan
The thermal imaging camera was used to identify how the heating pipework was routed beneath the concrete floor, establishing the pipe runs before any physical investigation began.
-
3Damp meter survey
A damp meter survey was carried out across the ground floor. Very high damp readings were found almost everywhere, with the kitchen showing the highest concentration and a secondary suspect area identified near the soil pipe cover box. Findings were shown to the customer.
-
4Pressure test connected
The hall radiator was removed and a pressure test kit was connected to the pipework. Very dirty water came out of the system during this process.
-
5System drained and filled with tracer gas
The heating system was fully drained using an air compressor, then filled with tracer gas to allow precise leak location testing.
-
6Tracer gas identifies kitchen as primary suspect
The tracer gas detector recorded very high gas readings in the kitchen area, between the island and the kitchen units. The customer was informed of the findings and the available solutions.
-
7First floor exposure — kitchen
The vinyl flooring and concrete were exposed in the kitchen between the island and the units. No visible leak was found at this location.
-
8Second exposure — other side of the island
The floor was opened on the other side of the island as well. Again, no leak was identified at this location.
-
9Tracer gas identifies hallway location
The tracer gas detector identified a second high-reading area at the hallway and living room doorway. Acoustic listening confirmed the location audibly.
-
10Concrete exposed in hallway — crack found
A cupboard was moved and the concrete was exposed at the hallway location. A large crack was found on a 28mm copper pipe.
-
11Repair carried out and retested
The cracked section of 28mm copper pipework was replaced using new copper pipe and soldered fittings. The system was retested and passed with no further gas readings detected.
-
12System restored
The heating system was restored to full working order. The engineer noted that the pipework visible in the kitchen cover box appeared to have been capped off, consistent with what the thermal imaging showed earlier.
Result & Outcome

The leak was located beneath the hallway floor at the living room doorway, in a 28mm copper pipe that had developed a large crack. Despite the kitchen showing the highest damp meter readings and the first tracer gas response, the actual leak source was at the hallway location — a reminder that moisture migrates through concrete, and the point of highest surface damp is not always directly above the pipe fault. The acoustic listening at that location provided additional confirmation before the concrete was opened.
The cracked section of 28mm copper pipework was cut out and replaced with new copper and soldered fittings. A full retest was carried out and passed, and the tracer gas detector found no further readings anywhere in the system. The heating was restored to full working order before the engineer left. All waste materials were removed from site.
This central heating leak detection job also uncovered two issues requiring follow-up. The system is heavily contaminated and a power flush is strongly recommended. Additionally, the copper pipework in the kitchen area was found to be visibly green — chemical corrosion caused by a reaction between the copper and the surrounding concrete — and replacement of that pipework is advised before it fails in the same way.
Suspect a leak at your property?
ADI Leak Detection specialists investigate leaks like this across the UK every day. No find, no fee terms apply on qualifying jobs.