
Internal Cold Mains Leak Detection in Faringdon
An internal cold mains leak in Faringdon was located using acoustic listening, thermal imaging, a damp meter, and visual inspection with sectional isolation, carrying out water mains leak detection that pinpointed the source within the buried pipework beneath a utility room slab without unnecessary excavation. The work was carried out by engineer Kyle Storkey.




The original leak detection company, est. 2011
Facts
| Location | Faringdon |
|---|---|
| County | Oxfordshire |
| Leak Type | Water Mains Leak Detection |
| Property Type | Residential property |
| Detection Method | Acoustic Listening Equipment, Thermal Imaging, Damp Meter, Visual Inspection, Sectional Isolation |
| Outcome | Two leaks found and repaired beneath utility room slab. |
Symptoms

At a property in SN7, water staining had appeared on the concrete slab within the utility room, raising concern about a possible leak beneath the floor. The combination boiler in the utility room cupboard showed no drop in pressure, holding steady at 1.1 bar, which indicated the heating system was not the source.
When the water meter was inspected, movement was present with no water in use, confirming an active leak on the supply pipework.
Pooling of water was also visible in the area below the utility room sink, at the same location where a previous repair had been carried out. This was a significant indicator that the earlier repair had not fully resolved the underlying problem.
Given the evidence of repeat failures in a confined section of pipework, internal leak detection was required to establish the precise source before any further repair work could take place.
The circumstances pointed to a failure within the pipework running beneath the concrete slab — an area not visible without investigation. The presence of water staining, meter movement, and pooling near a prior repair site all pointed to active leakage that needed to be properly located before remedial works could proceed.
Methods Used

The internal leak detection survey began with a visual inspection of the utility room, noting the water staining to the concrete slab and the pooling beneath the sink. The water meter was checked to confirm active loss, and boiler pressure was recorded to rule out the heating system.
Acoustic equipment was then deployed in the area to listen for the characteristic sound signature of pressurised water escaping pipework beneath the slab, and audible evidence of a leak source was found.
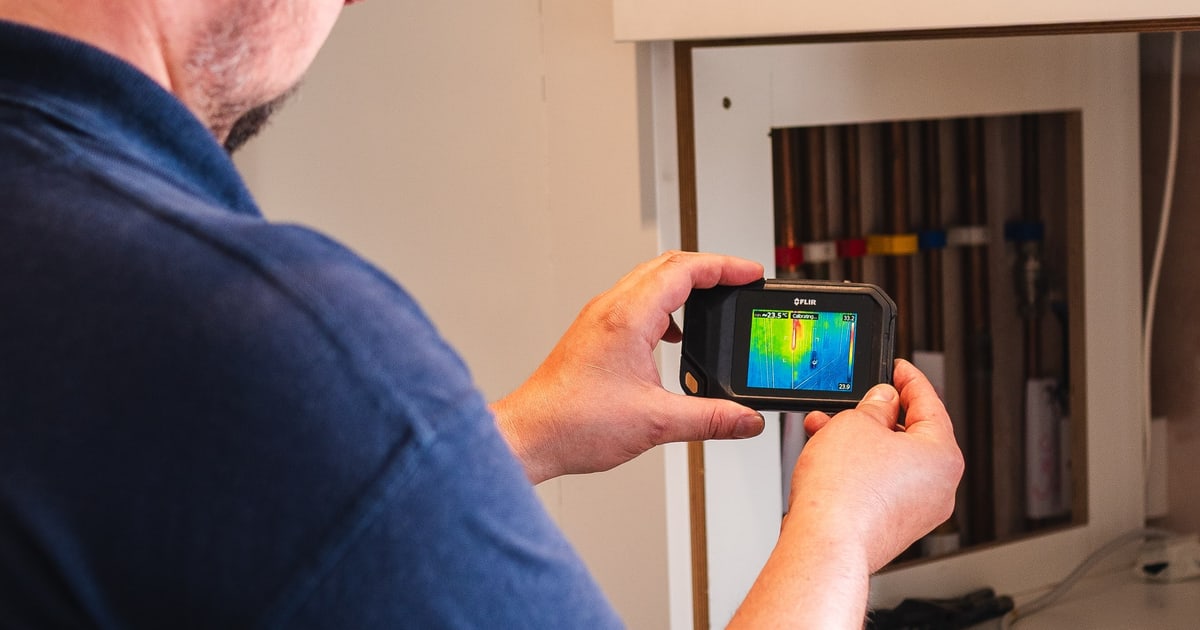
Thermal imaging was carried out alongside the acoustic work and identified an anomaly consistent with water movement beneath the floor surface. With the leak area narrowed down, the floor cupboards, counter, and sink were removed to allow direct access.
The water inlets to the sink were isolated, and the concrete slab was opened to expose the pipework. This methodical approach — combining acoustic listening and thermal imaging before any physical intervention — is standard practice in internal leak detection and avoided unnecessary excavation across a wider area.
Acoustic Listening Equipment. Used to listen through the slab surface in the utility room, producing audible evidence that located the leak to a specific section of buried pipework beneath the sink area.
Thermal Imaging. Scanned the floor area and identified a thermal anomaly where water escaping from the pipework was affecting the temperature signature of the slab.
Damp Meter. Used to assess moisture levels in the concrete slab and surrounding materials, supporting the visual evidence of water staining in the utility room.
Visual Inspection. Identified water staining on the concrete slab and pooling below the sink at the location of the previous repair, establishing the starting point for the survey.
Sectional Isolation. The water inlets to the utility room sink were isolated to confirm the affected pipework and allow safe access to the slab below.
Investigation Process
-
1Water meter and boiler checked
The water meter was inspected and found to be moving with no water in use. The combination boiler pressure was recorded at 1.1 bar with no pressure drop, ruling out the heating system as the source.
-
2Visual inspection of utility room
Water staining was identified on the concrete slab in the utility room, and pooling was found beneath the sink at the location of a previous repair.
-
3Acoustic survey carried out
Acoustic equipment was deployed across the utility room floor area, producing audible evidence that indicated an active leak source beneath the slab.
-
4Thermal imaging carried out
A thermal imaging scan was completed and identified an anomaly in the floor area, corroborating the acoustic findings and helping to narrow the leak location.
-
5Cupboards, counter and sink removed
The floor cupboards including the counter and sink unit in the utility room were stripped out to provide clear access to the concrete slab below.
-
6Water inlets isolated
The water supply inlets to the sink were isolated to make the pipework safe ahead of opening the slab.
-
7Slab accessed and leaks found
The concrete slab was opened and two separate leaks were found on the buried pipework — one on the cold water pipe and one on the hot water pipe, both within a one-metre section.
-
8Both leaks repaired in plastic
Both leaks were repaired using 15mm plastic pipe and fittings. Plastic was used at the customer's request, given that three leaks had occurred within a one-metre length of the original pipework.
Result & Outcome

Two leaks were found in the buried pipework beneath the utility room slab — one on the cold water supply pipe and one on the hot water pipe, both located within a one-metre section directly below the sink area. The combination of acoustic listening and thermal imaging had directed the investigation to the correct area before any slab work began, avoiding unnecessary and wide-scale excavation.
Both leaks were repaired on the same visit using 15mm plastic pipe and plastic fittings. The decision to repair in plastic was made at the customer's request, given that three separate failures had now occurred within a single metre of the original pipework. This result is consistent with what internal leak detection is designed to achieve — identifying the precise location and cause so that repair decisions can be made on accurate information rather than guesswork.
Following the repair, the affected areas will require stripped-out works to address water damage to surrounding materials. A drying programme will need to be installed once stripping is complete, and reinstatement and redecorating can follow once a drying certificate has been issued.
Suspect a leak at your property?
ADI Leak Detection specialists investigate leaks like this across the UK every day. No find, no fee terms apply on qualifying jobs.