
Hot Water System Leak Detection in Hythe
A hot water system leak in Hythe was located using a damp meter, pressure testing, acoustic listening, thermal imaging, sectional isolation, and visual inspection, with hot water leak detection confirming a failed fitting beneath the inner hall floor. Found by engineer Mark Jones.




The original leak detection company, est. 2011
Facts
| Location | Hythe |
|---|---|
| County | Kent |
| Leak Type | Hot Water Leak Detection |
| Property Type | Residential property |
| Detection Method | Damp Meter, Pressure Testing, Acoustic Listening Equipment, Thermal Imaging, Sectional Isolation, Visual Inspection |
| Outcome | Leak found beneath hall floor, failed fitting replaced. |
Symptoms

A property in SO45 had sustained extensive water damage across several ground-floor rooms. Visible damage was present to the kitchen floor and skirting boards, with further damage to door frames and skirting boards in the living room and hall.
Moisture testing confirmed the hall floor and the area of the living room immediately adjacent to the hall had both absorbed significant water over time. The property also had a noticeably high overall moisture content, with heavy condensation on walls and windows throughout.
The customer had already engaged multiple contractors in an attempt to identify the source, and a large section of the kitchen floor had been replaced during those earlier attempts — without resolving the problem. The water continued to spread undetected beneath the floors.
A meter test on arrival confirmed an active leak running at approximately 30 litres per hour.
The property is a detached bungalow served by a vented heating system with a feed and expansion tank in the loft, alongside unvented hot and cold water systems fed from a cylinder in the loft via a balanced pressure control valve. Hot water leak detection was clearly needed to establish whether the source lay within that balanced pressure circuit, which had not been properly isolated or pressure tested by the previous contractors.
Methods Used

The investigation began with a visual inspection of the affected areas and moisture meter readings across the kitchen, hall, and living room floors to map the extent of the damage. A series of sectional isolation tests was then carried out to identify which system was losing water, confirming that the leak was on the balanced pressure hot water system.
The pipework serving that circuit was pressure tested, and acoustic listening produced a strong signal on the pipework running from the airing cupboard through the void beneath the inner hall.
With the acoustic signal pointing to a specific section of pipework, the hall carpet was lifted and floorboards were exposed. Four boards were removed to access the pipework below — a methodical approach that avoided unnecessary disruption to the rest of the floor.
This is the kind of targeted investigation that hot water leak detection requires when water has been travelling unseen through a void for an extended period, making surface damage a poor guide to the actual source. Thermal imaging supported the investigation, and damp meter readings throughout helped distinguish active moisture from pre-existing damage left by the earlier spread.
Damp Meter. Used to measure moisture content across the kitchen, hall, and living room floors, mapping the extent of water damage and distinguishing saturated areas from drier zones.
Pressure Testing. Applied to the balanced pressure hot water circuit after sectional isolation confirmed it was the leaking system, generating the test conditions needed for acoustic detection.
Acoustic Listening Equipment. Produced a strong signal on the pipework running from the airing cupboard into the void beneath the inner hall, directing the floorboard lift to the correct location.
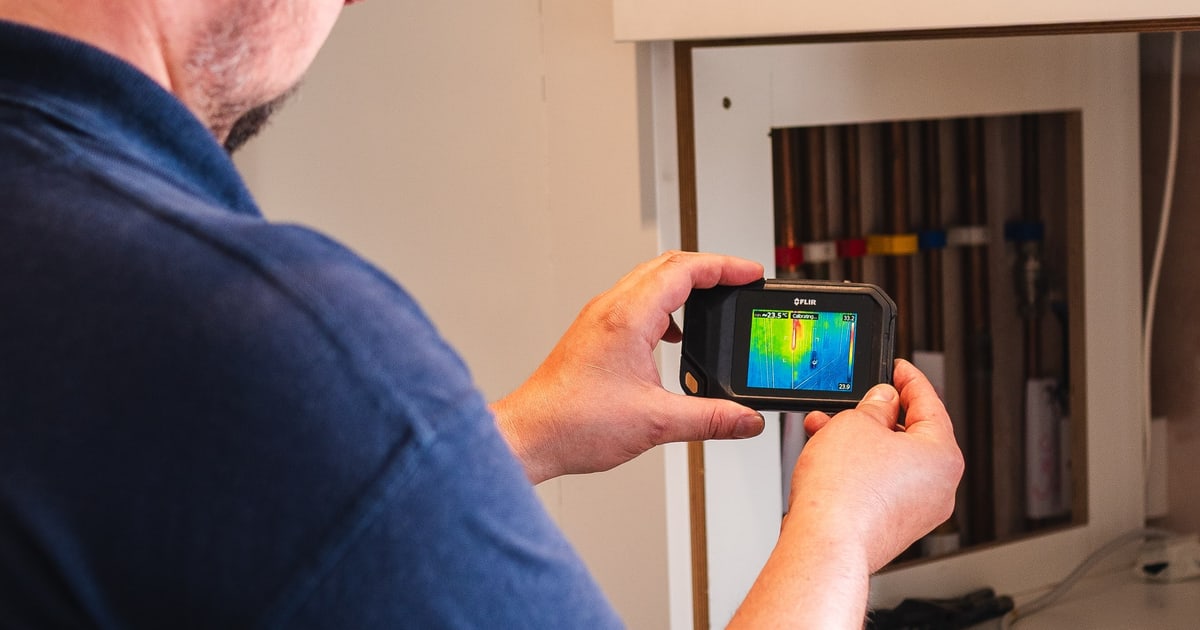
Thermal Imaging. Used during the inspection to support identification of heat or moisture patterns consistent with an active hot water leak beneath the floor.
Sectional Isolation. Isolated individual systems in turn to confirm the leak was originating from the balanced pressure hot water circuit rather than the heating or cold water supply.
Visual Inspection. Assessed the visible water damage to the kitchen floor, skirting boards, door frames, and hall at the outset to establish the scope of the affected area.
Investigation Process
-
1Arrival and visual inspection
The affected areas were inspected on arrival. Extensive water damage was noted to the kitchen floor and skirting boards, with further damage to door frames and skirting boards in the living room and hall.
-
2Moisture meter survey
Damp meter readings confirmed saturated conditions in the hall floor and the section of living room floor immediately adjacent to the hall. High overall moisture content was recorded throughout the property, with heavy condensation on walls and windows.
-
3Initial meter test
A meter test indicated an active leak running at approximately 30 litres per hour, confirming a significant ongoing loss.
-
4Sectional isolation
A series of isolation tests was carried out across the systems serving the property. These confirmed that the leak was on the balanced pressure hot water system.
-
5Pressure testing and acoustic listening
The balanced pressure hot water circuit was pressure tested and acoustic listening was applied. A strong acoustic signal was detected on the pipework running from the airing cupboard into the void beneath the inner hall.
-
6Floorboard lift
The hall carpet was lifted and floorboards were exposed. The boards were found to be saturated. Four sections of floorboard were removed to access the pipework in the void below.
-
7Leak located
A failed fitting on a 22mm copper pipe supplying hot water to the kitchen and bathrooms was identified in the void beneath the hall floor.
-
8Repair carried out
A section of the failed 22mm copper pipe and fitting was removed and replaced using 22mm copper pipe and new-to-old couplings.
-
9Retest
The system was retested following the repair with no further leaks indicated.
-
10Customer advised on remedial works
The customer was informed of the full scope of damage requiring attention, including the kitchen floor, hall floorboards and void, door frames, carpets, and pipe insulation beneath the floor.
Result & Outcome

The leak was located in the void beneath the inner hall floor — a failed fitting on a 22mm copper pipe carrying hot water to the kitchen and bathrooms. The acoustic signal had pinpointed the section of pipework precisely enough that only four floorboards needed to be lifted to expose and access the fault. The failed fitting and a section of pipe were removed and replaced with 22mm copper pipe and new-to-old couplings. A retest of the system confirmed no further leaks were present.
For hot water leak detection jobs where water has been migrating unseen through a floor void, the surface damage is rarely a reliable guide to the origin point. In this case, the damage had spread across the kitchen, hall, and living room, and previous contractors working from visible damage alone had replaced a large section of kitchen floor without finding the source. Acoustic listening, pressure testing, and sectional isolation together traced the fault back to a single fitting beneath the hall.
The customer was advised that the remediation required is substantial. The chipboard kitchen floor will need replacing with marine ply and the vinyl flooring reinstated. Timber floorboards and joists in the hall and the adjacent living room area will need to be dried and assessed for replacement, and the void beneath must be fully dried before pipe insulation is reinstated. Door frames and woodwork in the living room and between the hall and kitchen and living room will need repair and redecoration. The hall carpet runs through into three further rooms, and all affected carpet areas — along with potentially the living room carpet — will need replacement.
Suspect a leak at your property?
ADI Leak Detection specialists investigate leaks like this across the UK every day. No find, no fee terms apply on qualifying jobs.