
Hot Water System Leak Detection in Denham
A hot water system leak in Denham was located using a damp meter, thermal imaging, visual inspection, an endoscope camera, leak dye, and sectional isolation, with hot water leak detection tracing the fault to a flexi hose connection at a copper fitting serving a second floor en-suite shower. Found by engineer Kyle Storkey.




The original leak detection company, est. 2011
Facts
| Location | Denham |
|---|---|
| Leak Type | Hot Water Leak Detection |
| Property Type | Residential property |
| Detection Method | Damp Meter, Thermal Imaging, Visual Inspection, Endoscope Camera, Leak Dye, Sectional Isolation |
| Outcome | Leak found at flexi hose connection in second floor en-suite shower. |
Symptoms
Water damage was identified across multiple levels of a property in UB9, with affected areas including the ground floor ceiling, first floor landing wall, first floor bedroom ceiling, first floor en-suite ceiling, and second floor en-suite walls. The pattern of damage ran vertically through the building, with all affected areas aligned from the second floor downwards — a clear indication that a single source above was responsible for the spread.
A constant drip was visible from the first floor en-suite bathroom ceiling, and part of that ceiling had already collapsed, presenting both a safety concern and an opportunity for closer inspection. The property runs a system boiler located in the kitchen, with a hot water cylinder housed in the airing cupboard on the first floor.
A hot water leak detection survey was arranged to establish the precise origin of the water ingress and the extent of the damage.
The distribution and alignment of the water damage — spanning three floors — made it essential to work methodically through the building rather than assume a single obvious cause. The visible collapse and active drip at first floor level were symptoms of a leak that had been tracking downward through the structure for some time.
Methods Used
The investigation began with moisture mapping across all five water-damaged areas, confirming elevated readings throughout. Thermal imaging was then applied to the ground floor and first floor landing, where an anomaly was detected in line with the second floor bathroom flooring — providing early directional evidence before any access works were undertaken.
Given the active drip and partially collapsed ceiling in the first floor en-suite, the ceiling was opened further as a safety measure and to allow direct inspection of the void above.
Once access was gained, water was found tracking down the wooden floor panels from the second floor en-suite above. Cupboard access in the second floor bathroom led to the shower pipework, where water was pooling at floor level.
Tile access then exposed the active escape point. Following the repair, leak dye was deployed to the waste pipes of both the second floor and first floor en-suite bathrooms — toilet, basin, and shower in each case — to rule out any secondary waste leaks contributing to the damage.
As part of this hot water leak detection process, the central heating pipework within the first floor en-suite wall was also accessed and inspected, confirming no additional leak source was present there.
Damp Meter. Used to moisture-map all five water-damaged areas across the three floors, confirming elevated readings at each location.
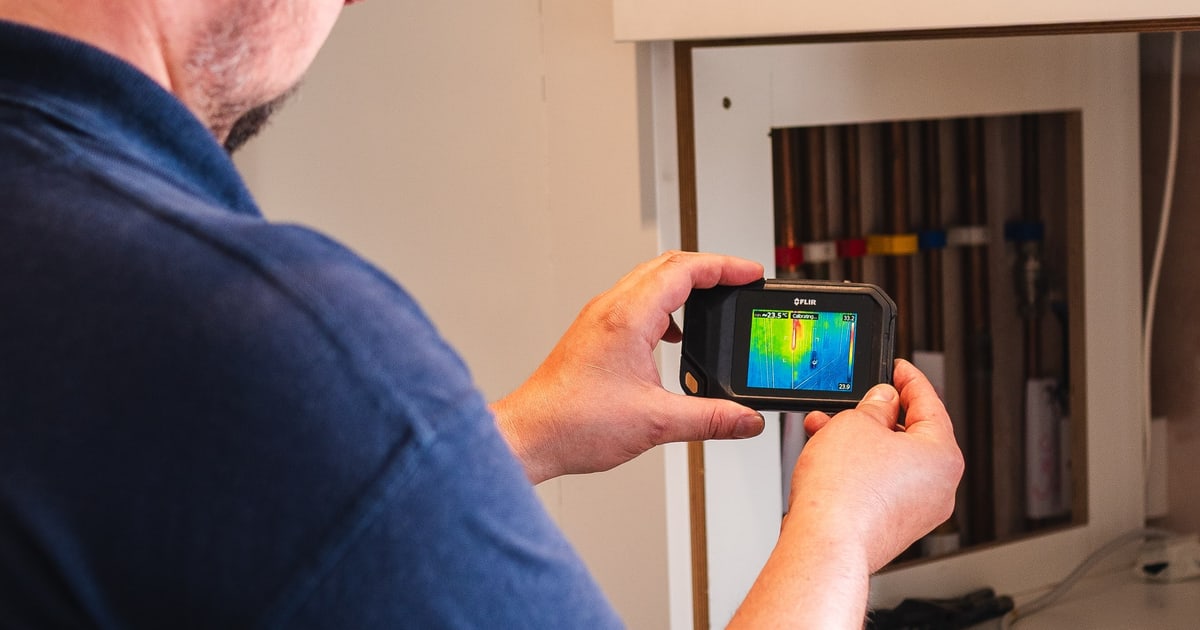
Thermal Imaging. Applied to the ground floor and first floor landing, identifying saturation at ground level and an anomaly on the landing wall in line with the second floor bathroom flooring.
Visual Inspection. Carried out after ceiling removal in the first floor en-suite, directly observing water flowing from the wooden panels of the second floor en-suite floor above.
Endoscope Camera. Used to inspect the ceiling void and wall cavity where central heating pipework was routed, confirming no escape from the pipe or fittings.
Leak Dye. Introduced to the waste pipes of the second floor en-suite (toilet, basin, shower) and first floor en-suite (toilet, basin, shower) for ten minutes each, with no dye found escaping through the ceilings below in either case.
Sectional Isolation. Both supply valves feeding the second floor shower were isolated following the repair, as the shower cannot be used safely until tile reinstatement is complete.
Investigation Process
-
1Moisture Mapping Across Damaged Areas
Damp meter readings were taken at all five water-damaged areas — ground floor ceiling, first floor landing wall, first floor bedroom ceiling, first floor en-suite ceiling, and second floor en-suite walls — with elevated moisture confirmed throughout.
-
2Thermal Imaging — Ground Floor and First Floor Landing
Thermal imaging on the ground floor identified saturation present. On the first floor landing, an anomaly was found in line with the second floor bathroom flooring, directing investigation upward.
-
3First Floor En-suite Ceiling Opened
An active drip was present from the first floor en-suite ceiling, with part of the ceiling already collapsed. The ceiling was extended open as a safety measure and to allow direct inspection of the void.
-
4Water Tracked to Second Floor En-suite Floor
With the ceiling open, water was found flowing from the wooden floor panels of the second floor en-suite bathroom directly above, confirming the source was on the floor above.
-
5Cupboard Access in Second Floor En-suite
Access to the bathroom cupboard revealed water tracking along the shower pipework and pooling on the floor, narrowing the source to the shower installation.
-
6Tile Access and Leak Located
Tiles were accessed to reach the shower pipework, where an escape of water was found at the connection between a flexi hose and the copper fitting. The flexi hose was tightened, stopping the leak.
-
7Shower Supply Valves Isolated
Both isolation valves feeding the second floor shower were closed, as the shower cannot safely be used until the tile access is reinstated.
-
8Dye Test — Second Floor En-suite Waste Pipes
Leak dye was introduced to the toilet, basin, and shower waste pipes of the second floor en-suite for ten minutes. No dye was found escaping through the first floor en-suite ceiling.
-
9Dye Test — First Floor En-suite Waste Pipes
Dye was then applied to the toilet, basin, and shower waste pipes of the first floor en-suite for ten minutes. No dye was found escaping through the ground floor ceiling.
-
10Central Heating Pipework Inspected
The plasterboard wall housing the radiator pipework in the first floor en-suite was accessed. No escape was found from the pipe or any fittings, confirming the water tracking the central heating pipes originated from the shower leak above rather than the heating system itself.
Result & Outcome

The leak was traced to the second floor en-suite bathroom, specifically at the connection between a flexi hose and a copper fitting serving the shower. Water had been escaping at this joint, tracking along the shower pipework, pooling in the cupboard, and then flowing through the wooden floor panels down into the first floor en-suite ceiling void and beyond. The flexi hose connection was tightened on site, stopping the active leak. Both supply valves to the shower were isolated to prevent use until the tile access point is properly reinstated.
Dye testing to the waste pipes of both the second floor and first floor en-suite bathrooms confirmed no secondary waste leaks were contributing to the damage. Inspection of the central heating pipework within the first floor wall confirmed that the water tracking along those pipes was originating from the shower leak source above, not from the heating system itself. This level of methodical elimination is standard in hot water leak detection work where water has migrated extensively through a structure and multiple potential sources must be ruled out.
The full extent of water damage now requires strip-out works across the second floor en-suite, first floor en-suite, first floor bedroom ceiling, first floor landing wall, and ground floor ceiling and walls. A drying programme will be needed before reinstatement, and all affected areas will require sanitisation to address mould growth. The source, however, has been confirmed, fixed, and isolated.
Suspect a leak at your property?
ADI Leak Detection specialists investigate leaks like this across the UK every day. No find, no fee terms apply on qualifying jobs.