
Central Heating Leak Detection in Storrington
A central heating leak in Storrington was located using acoustic listening, thermal imaging, a damp meter, and an endoscope camera, with central heating leak detection pinpointing a failed joint concealed beneath the hallway floor at the threshold between the hallway and living room. Found by engineer Mark Jones.




The original leak detection company, est. 2011
Facts
| Location | Storrington |
|---|---|
| County | West Sussex |
| Leak Type | Central Heating Leak Detection |
| Property Type | Residential property |
| Detection Method | Acoustic Listening Equipment, Thermal Imaging, Damp Meter, Endoscope Camera |
| Outcome | Leak found at failed T joint beneath hallway door threshold, pipe replaced. |
Symptoms

A large detached house in RH20 was experiencing ongoing pressure loss on its sealed central heating system. The system serves two floors, supplying 24 radiators and a vented hot water cylinder from a boiler housed in a ground floor boiler room.
To keep the system operational, the filling loop had been left in use to maintain pressure — a clear indication that water was escaping somewhere within the pipework.
The situation was compounded by a separate but related problem: circulation on the ground floor had deteriorated significantly, with the ground floor radiators failing to warm up when the system was running. This pointed to both a structural leak and a wider system issue affecting flow.
Central heating leak detection was required to identify the source of the pressure loss before further water damage could occur and before any targeted repair could be planned.
Methods Used

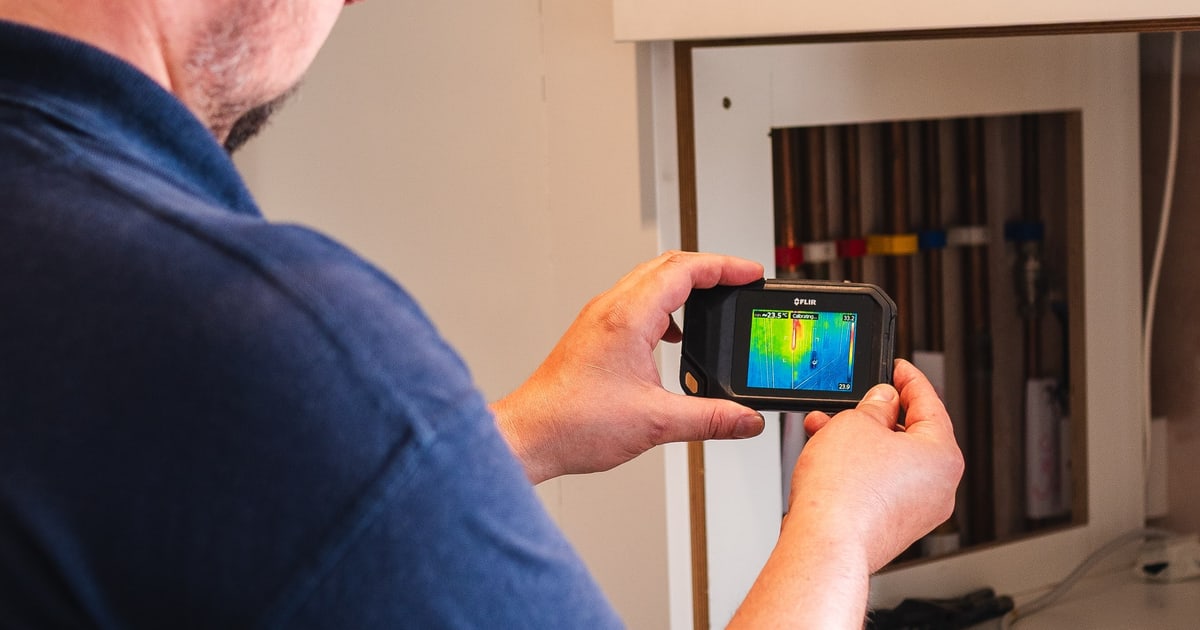
On arrival, the system pressure was set to 2.5 bar and acoustic signals were checked across the ground floor. A strong acoustic signal was detected at the hallway radiator beneath the staircase, and thermal imaging was used to map the pipe runs in that area, identifying a hotspot adjacent to the living room door into the hallway.
Visual inspection confirmed water damage to the floorboards and skirting boards on both sides of the door threshold, with moisture testing confirming the floor and wall were wet.
An initial excavation was made by cutting away a section of the damaged floorboard, and an endoscope camera was used to inspect the void space beneath the floor. The pipe run was traced through the wall under the door threshold into the hallway.
Sections of engineered wood flooring were lifted and the concrete screed excavated to expose the pipework and bring the leak source to light. This combination of acoustic listening, thermal imaging, moisture measurement, and endoscope inspection is representative of methodical central heating leak detection on a complex system with concealed pipework.
Acoustic Listening Equipment. Used at system pressure to detect and pinpoint a strong acoustic signal at the hallway radiator beneath the staircase, directing the investigation to that zone.
Thermal Imaging. Used to map the pipe runs across the ground floor, identifying a hotspot adjacent to the living room door into the hallway that indicated a leak in that area.
Damp Meter. Used to confirm that the floorboards and wall on both sides of the door threshold were actively wet, corroborating the acoustic and thermal findings.
Endoscope Camera. Inserted into the void beneath the floor after an initial cutaway to inspect the concealed pipework and trace the pipe run through the wall under the door threshold.
Investigation Process
-
1System pressurised and acoustic survey begun
On arrival the system was set to 2.5 bar via the filling loop. Acoustic signals were checked across the ground floor to identify any areas of elevated noise from escaping water.
-
2Strong acoustic signal at hallway radiator
A strong acoustic signal was detected at the radiator beneath the staircase in the hallway, identifying this zone as the primary area of interest.
-
3Thermal imaging of pipe runs
Thermal imaging was carried out to map the concealed pipe runs, revealing a hotspot directly adjacent to the living room door into the hallway.
-
4Visual inspection and moisture testing
Water damage was observed on the floorboards and skirting boards on both sides of the door threshold. Moisture testing confirmed the floor and wall were wet.
-
5Initial floor excavation and endoscope inspection
A small section of damaged floorboard was cut away and an endoscope camera inserted to inspect the void beneath, allowing the pipe run to be traced through the wall under the door threshold.
-
6Flooring lifted and screed excavated
Sections of engineered wood flooring were lifted and the concrete screed beneath excavated to expose the pipework and access the leak location directly.
-
7Leak located at failed T joint
The leak was found at a failed T joint where a section of 22 mm copper pipe connected to 15 mm copper pipe, buried beneath the floor at the door threshold.
-
8Pipe section replaced and system retested
The failed T joint and a small section of 22 mm copper pipe were replaced. The system was refilled and retested at 2.0 bar with no further leaks indicated.
-
9Circulation fault identified on restart
When the system was refilled and restarted, the ground floor radiators failed to warm up, confirming the reported circulation problem. This was noted alongside recommendations to investigate the pump and replace the pressure relief valve.
Result & Outcome

The leak was located beneath the hallway floor at the threshold between the hallway and living room, on a failed T joint connecting a 22 mm copper pipe to a 15 mm copper pipe. The joint had failed within a concealed run passing through the wall under the door threshold, explaining both the prolonged pressure loss and the water damage to the surrounding floorboards and skirting boards on both sides of the doorway.
The failed section was excavated, and a replacement pipe section and T joint were fitted. The system was retested at 2.0 bar and held pressure with no further leaks detected. For a job of this type — central heating leak detection in a large house with 24 radiators and pipework concealed beneath engineered wood flooring and concrete screed — the combination of acoustic listening, thermal imaging, and endoscope inspection allowed the leak to be located with precision before any significant structural work was undertaken.
Following the repair, it was confirmed that the ground floor radiators were not circulating correctly. Two further issues were identified during the visit: the pressure relief valve requires replacement, and the boiler pump should be investigated. These are separate matters from the leak itself but will need to be addressed to restore full system performance.
Suspect a leak at your property?
ADI Leak Detection specialists investigate leaks like this across the UK every day. No find, no fee terms apply on qualifying jobs.